Project: Roade - Home Study
Project Manager: Russell Hardman
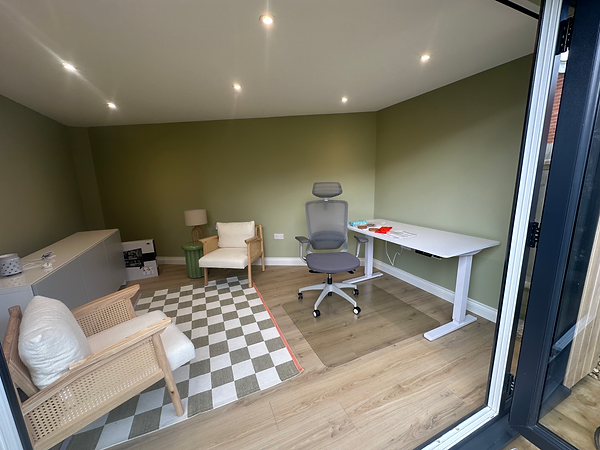
Intended use: An out of home study, with a dual use to be a lounge area with friends and family.
Square meterage: 13m2
Base type: Insulated and DPM concrete base
Internal finish: Fully plastered and laminate flooring.
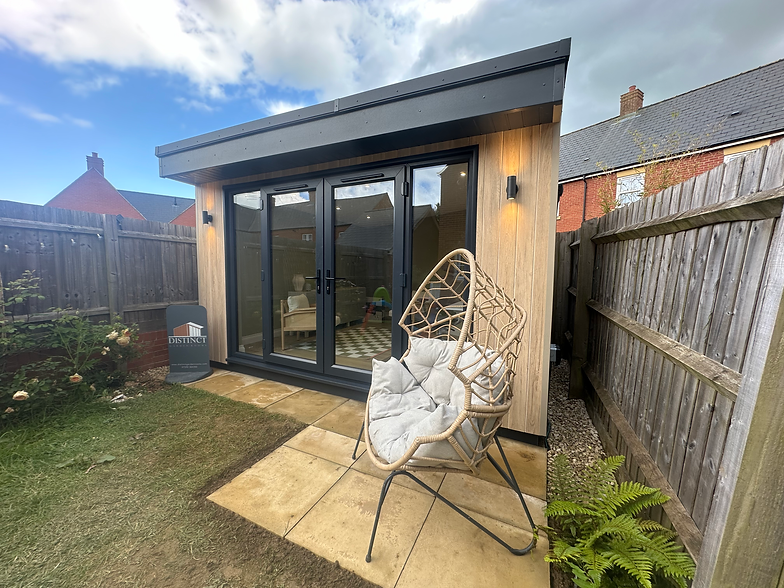
External finish: Sheffield Oak Durasid Composite Cladding.
Electrical install: Full new supply with own consumer unit and fixtures. Outside lighting and socket. Data Cabling for ethernet point.
Heating/Cooling: Electric Panel Radiator
Doors and window: Anthracite UPVC doors and windows.


Our client Lewis contacted us as he was in need of an office space after a change in workload and needing to work from home more often. His existing setup was a small desk space in his lounge and with younger children this was made difficult at times. He contacted us as he saw a recommendation on the local facebook page and saw that we can build garden rooms to follow the angle of his garden. He wanted to maximise the space available without losing to much of the valuable garden space available. After going through the design process we got it absolutely perfect for him. With zero maintenance cladding, pumped full of insulation and all the electrical and data points needed, he's delighted.