Project: Tattenhoe - Garden Office Room
Project Manager: Russell Hardman
Intended use: Home office, additional room, business music lessons.
Square meterage: 9m2
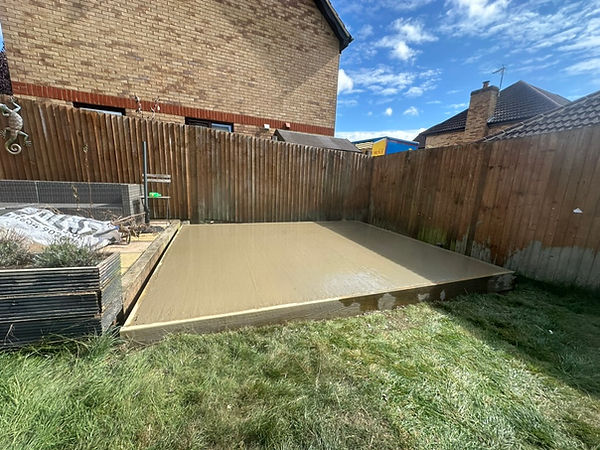
Base type: Insulated and DPM concrete base
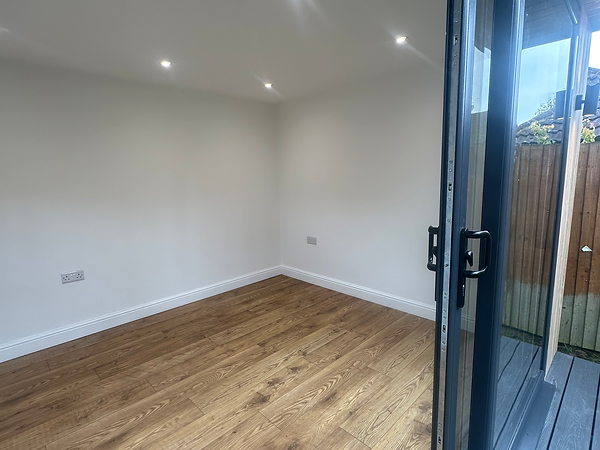
Internal finish: Fully plastered and laminate flooring.
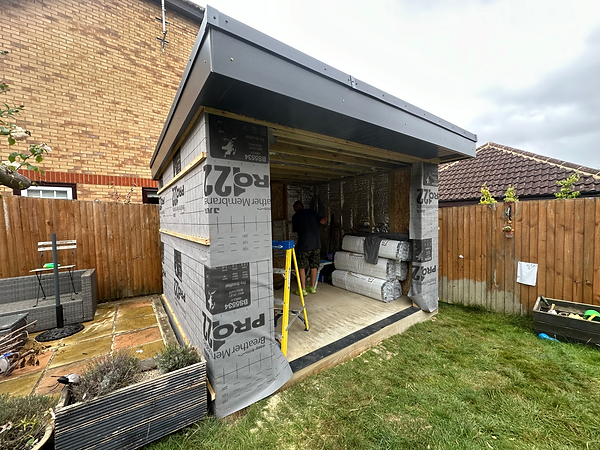
External finish: Durasid Foresta - Barnwood Grey composite cladding
Electrical install: Full new supply with own consumer unit and fixtures. Outside lighting and socket.
Heating/Cooling: Electric radiator.
Doors and window: Anthracite UPVC sliding doors and opening side panoramic window.

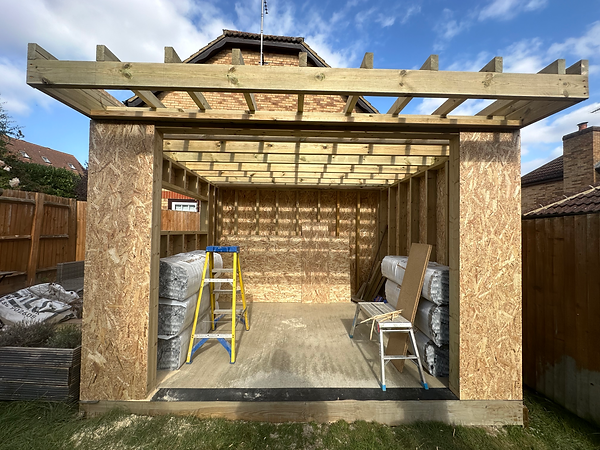
This project was to design and build a small garden office for the client to use in their garden space. The total footprint of the room was set to be 3mx3.5m which we find is ample for a garden office.
The room needed to be nice and light so we introduced large sliding doors at the frontage to limit the amount of frame on show. This in addition to the opening side window not only allowed for the sunshine to brighten the room but also created a steady breeze of fresh air within the room.






Tattenhoe, Milton Keynes - Buckinghamshire